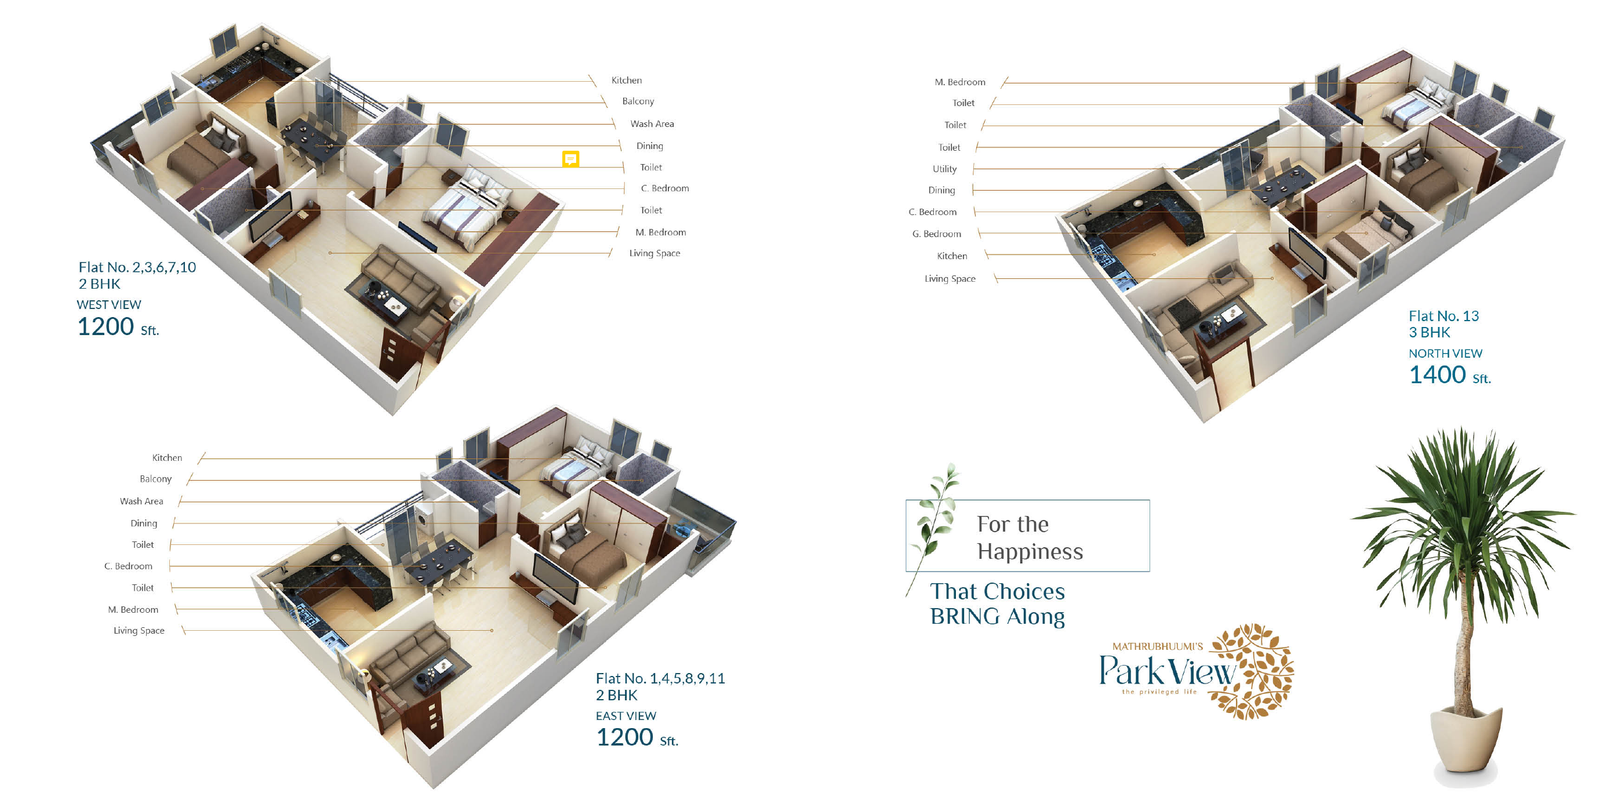
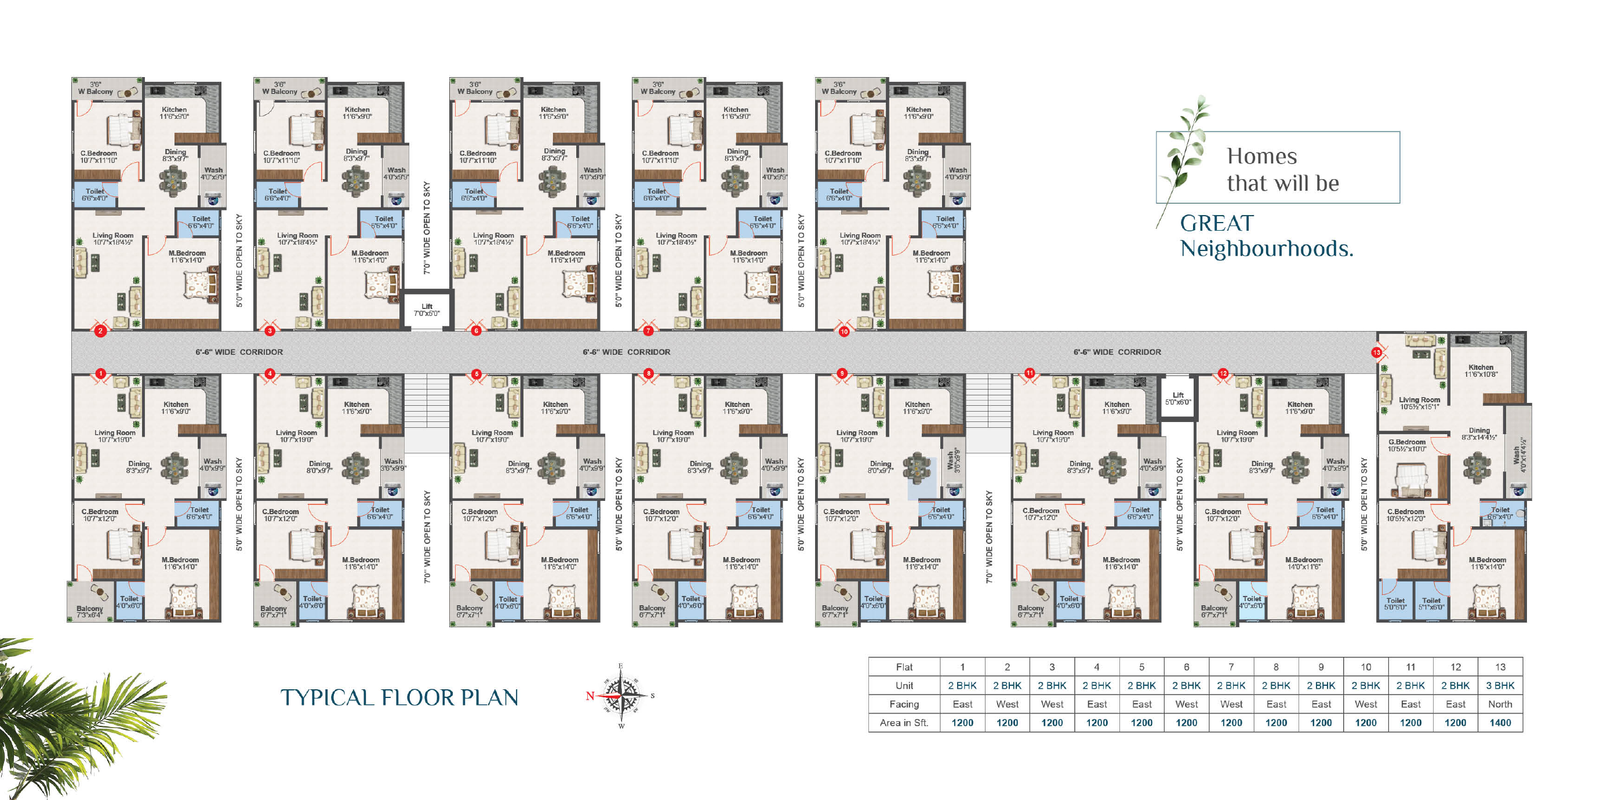
2 BHK · 1200 SFT
East / West view
Flats 1, 2, 3, 4, 5, 6, 7, 8, 9, 10, 11 & 12
A new chapter of your life · Gowdavalli, Hyderabad
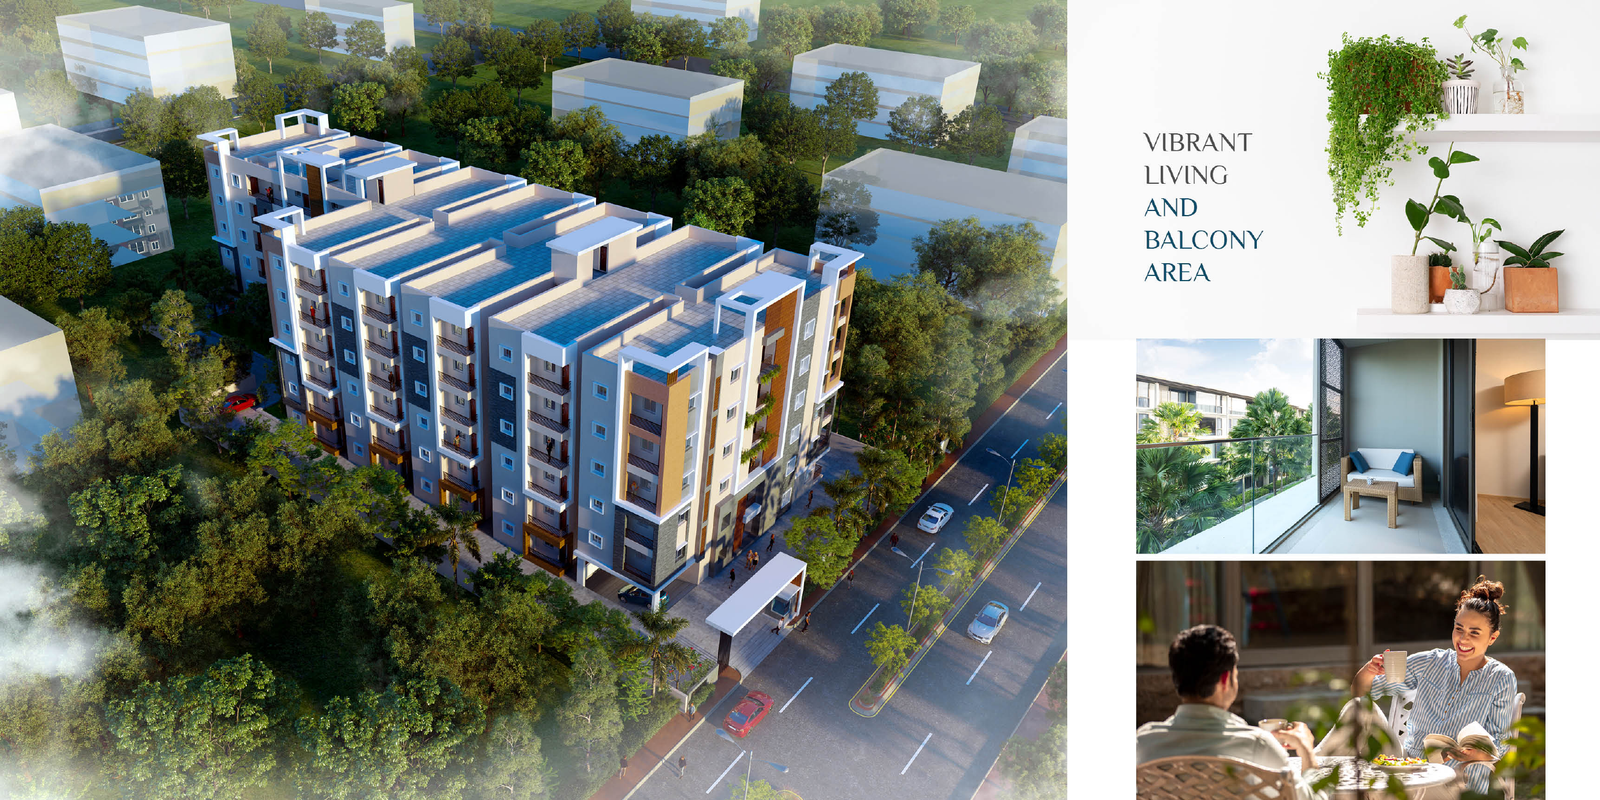
A rare collection of 78 luxury flats designed around wellness, connection and the simple pleasure of coming home.
A new chapter of your life
Park View is a contemporary residential community where the everyday is elevated. Designed to look aesthetic, pleasing and to serve the real purpose of a home, every residence opens up to more light, more air and more life.
From tranquil greens to thoughtfully planned shared spaces, this is where the ordinary becomes outstanding.
Discover the highlights ↘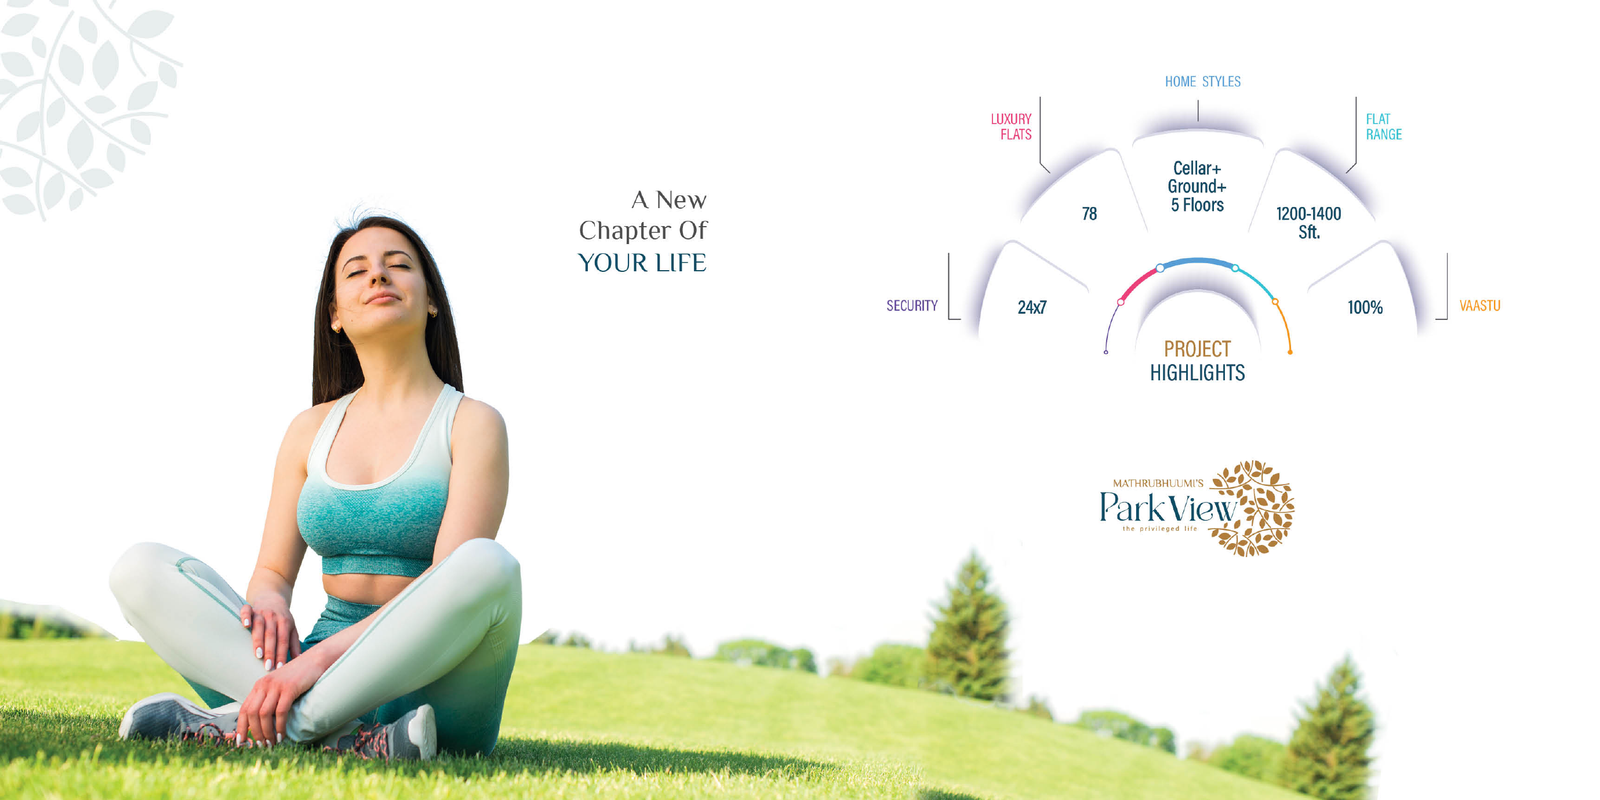
The numbers behind the feeling
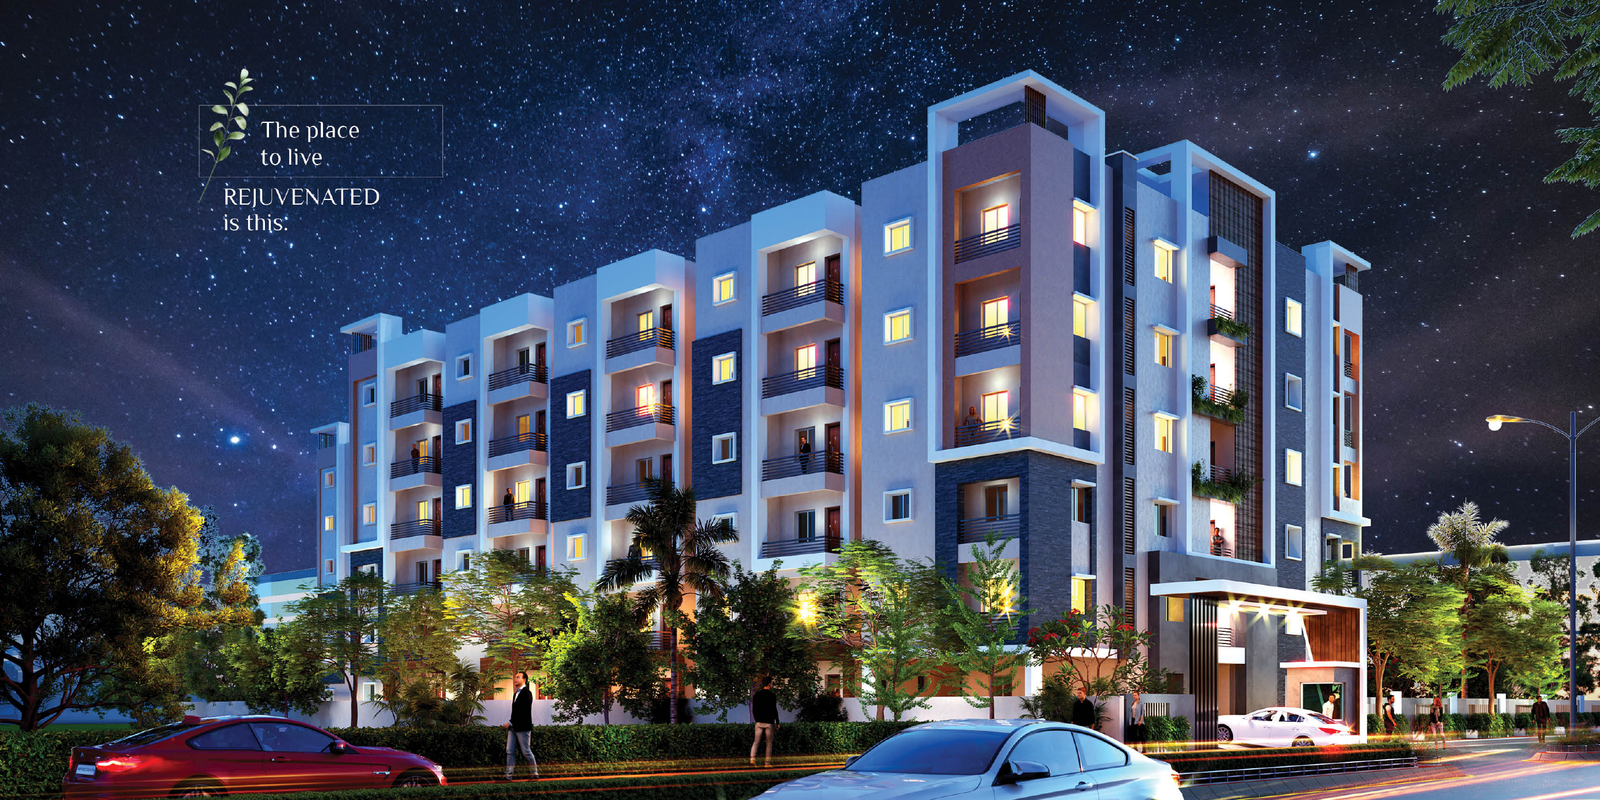
Made for the grandeur it has
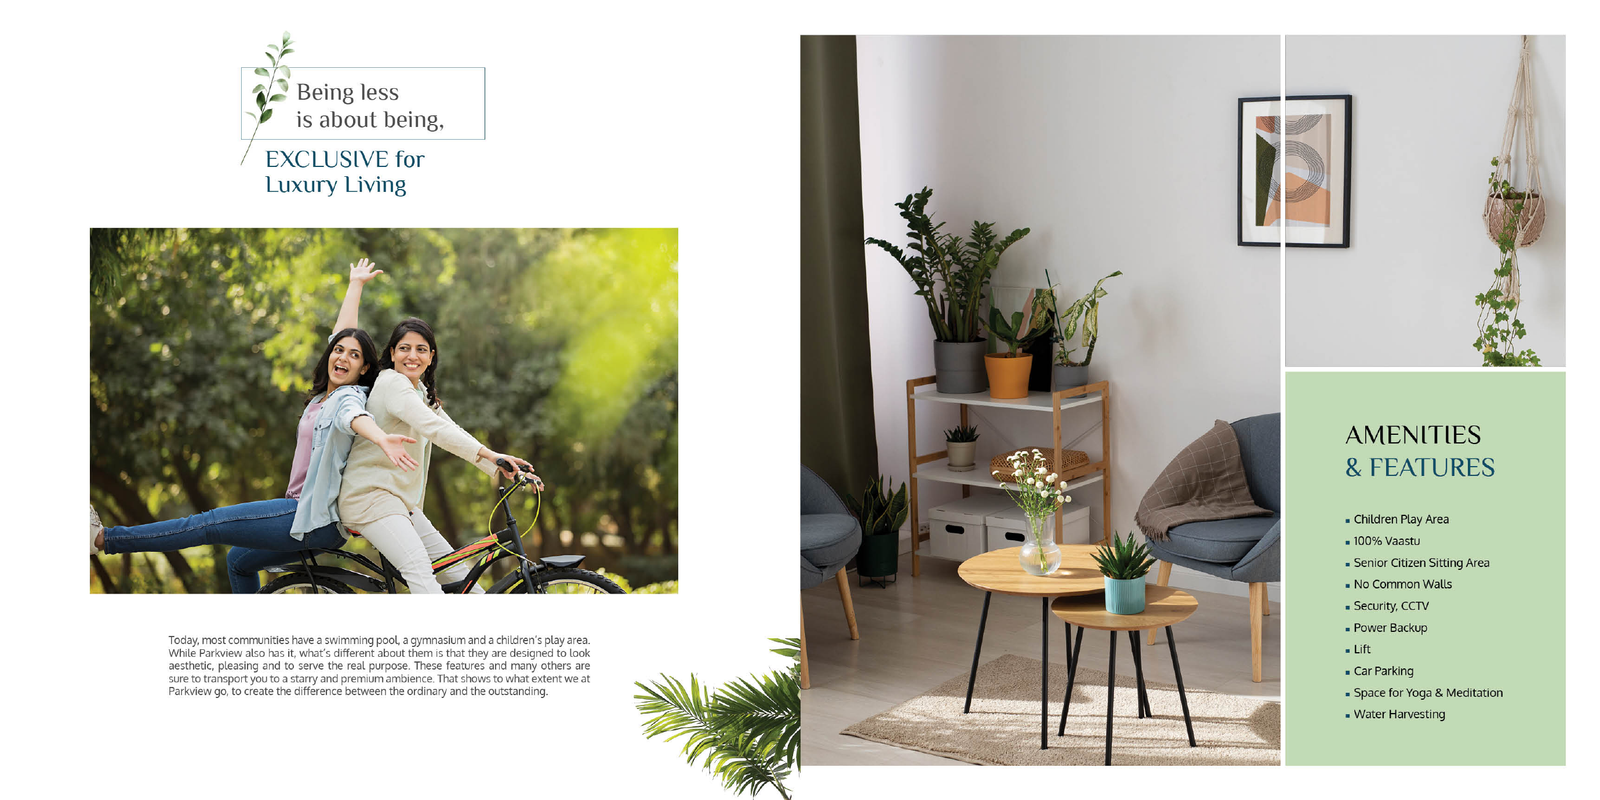
Today, most communities have a swimming pool, a gymnasium and a children's play area. Park View also has them, but designed to look aesthetic, pleasing and to serve the real purpose. These features and many others create a starry, premium ambience.
Space to live fully
For the happiness that choices bring along
Choose between generous 2 BHK homes in east, west and south-facing configurations, or step up to a 3 BHK north-facing home. Every plan is designed for easy living, natural flow and a balcony that opens your home to the sky.
Flats 1, 2, 3, 4, 5, 6, 7, 8, 9, 10, 11 & 12
Flat No. 13 · Designed for a little more room.
Made of quality for the grandeur it has
From the RCC framed structure to the final switch, every specification has been selected for durability, comfort and a finished home you can be proud of.
Structure RCC framed structure designed to withstand wind and seismic loads. Standard cement machine compressed bricks.
Plastering Double coated plastering, both inside and outside.
Doors & windows Teak wood frames, aesthetically designed doors, UPVC windows with glass panel, MS grills with provision for mosquito mesh.
Flooring Vitrified tiles of 2'×2' size of reputed make.
Painting Interior two coats of putty, primer and emulsion. Exterior texture finish with weather-proof emulsion paint.
Kitchen Polished granite platform with superior stainless steel sink and 3 ft glazed tile dado.
Toilets Glazed ceramic tile dado up to 7 ft, reputed CP fittings and sanitary ware with hot and cold mixer.
Elevator Two lifts, 6 persons capacity standard company lift.
Water supply Adequate supply of water from borewell.
Parking Cellar floor excellent car parking with driveways.
Generator Power backup for one tube light and one fan for each flat.
Electrical Concealed conduit wiring with PVC insulated copper cables, modular switches, TV and telephone points, split AC provision.
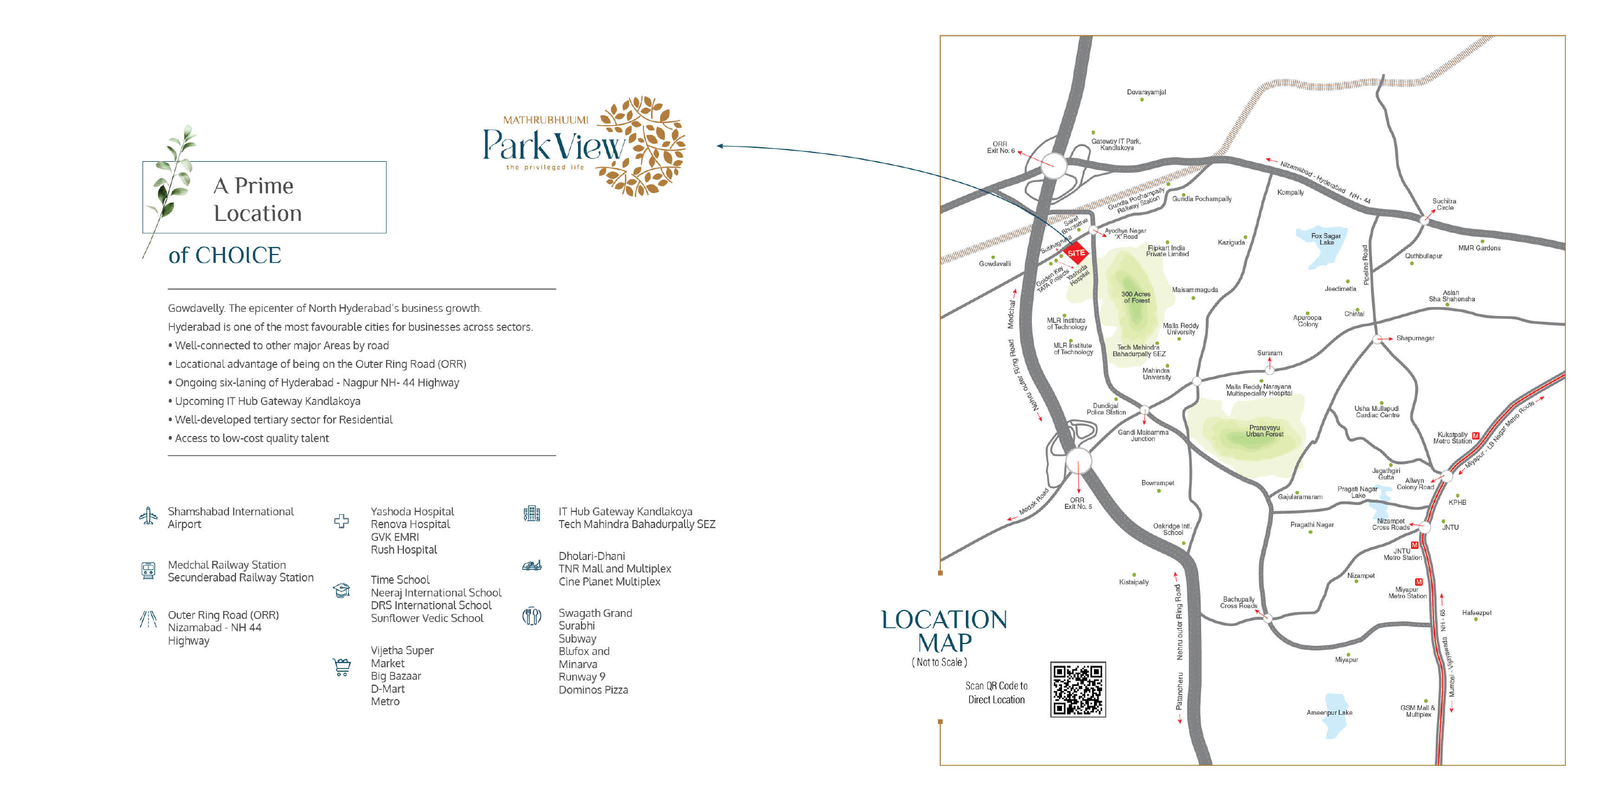
A prime location of choice
The epicentre of North Hyderabad's business growth, with the connectivity and infrastructure that makes everyday movement easy.
Innovation · Excellence · Quality · Growth
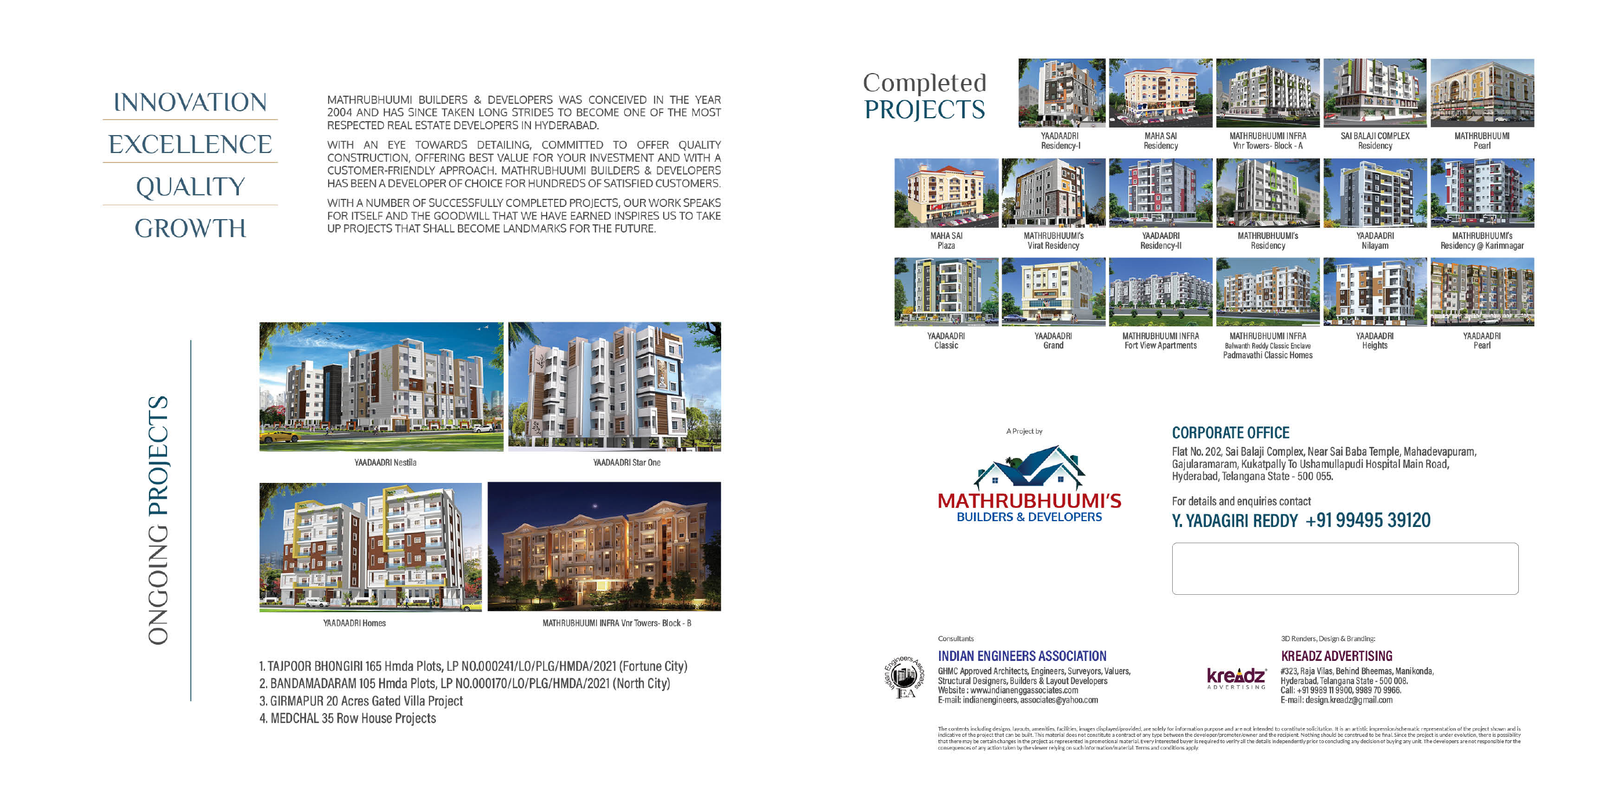
Mathrubhuumi Builders & Developers was conceived in the year 2004 and has since taken long strides to become one of the most respected real estate developers in Hyderabad. With an eye towards detailing, committed to offer quality construction, best value for investment and a customer-friendly approach, Mathrubhuumi has been a developer of choice for hundreds of satisfied customers.
With a number of successfully completed projects, our work speaks for itself and the goodwill we have earned inspires us to take up projects that shall become landmarks for the future.
Your view starts here
Speak to our team for availability, pricing, floor plans and a private site visit.
+91 99495 39120Y. Yadagiri Reddy · Project enquiries